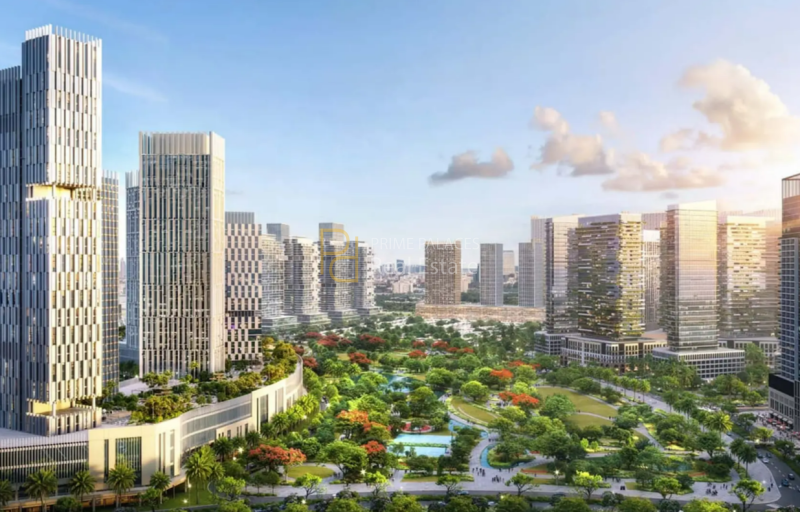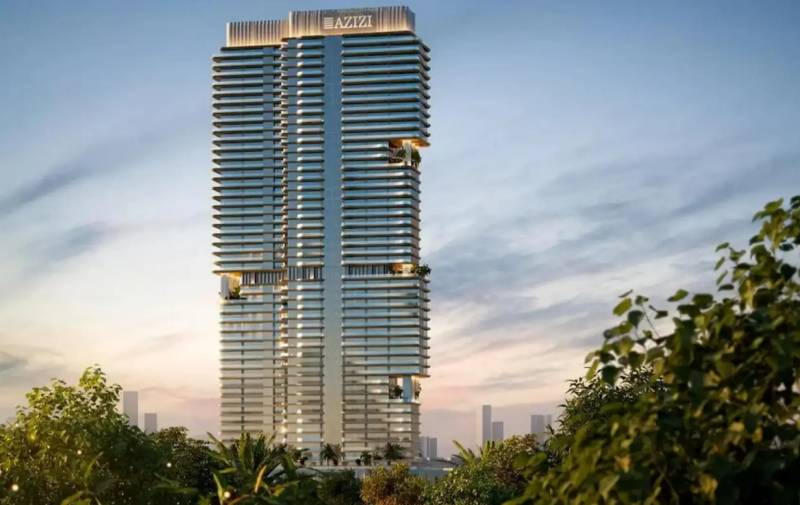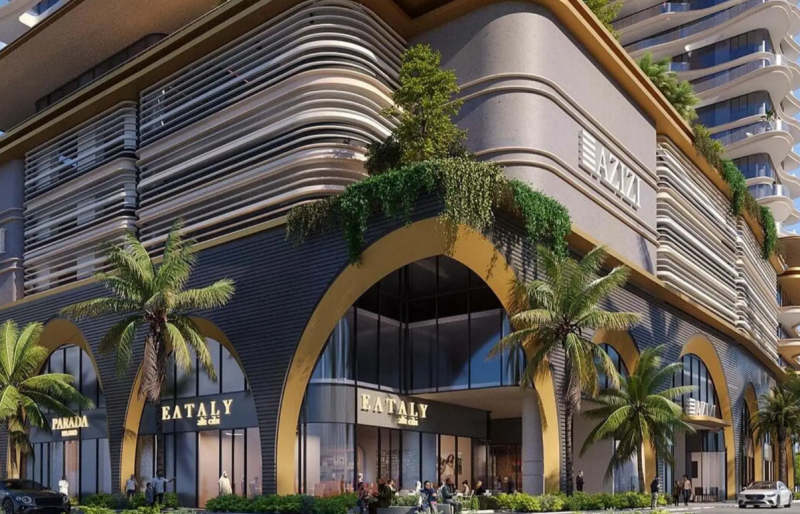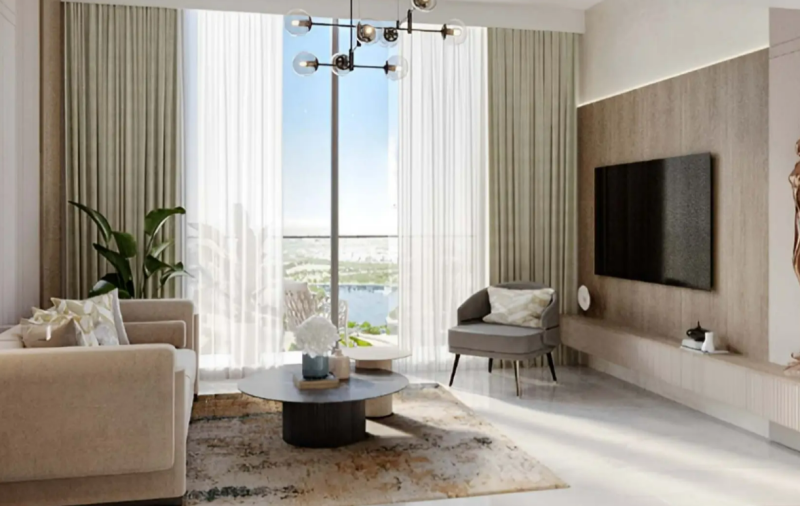







Azizi Milan by Azizi Developments introduces a one-of-a-kind architectural lifestyle destination at the heart of City of Arabia, Dubailand. This residential masterpiece merges the elegance of Italian design with the vibrancy of Dubai’s contemporary skyline, delivering an immersive living experience through thoughtfully crafted studios, 1, 2, and 3-bedroom apartments.
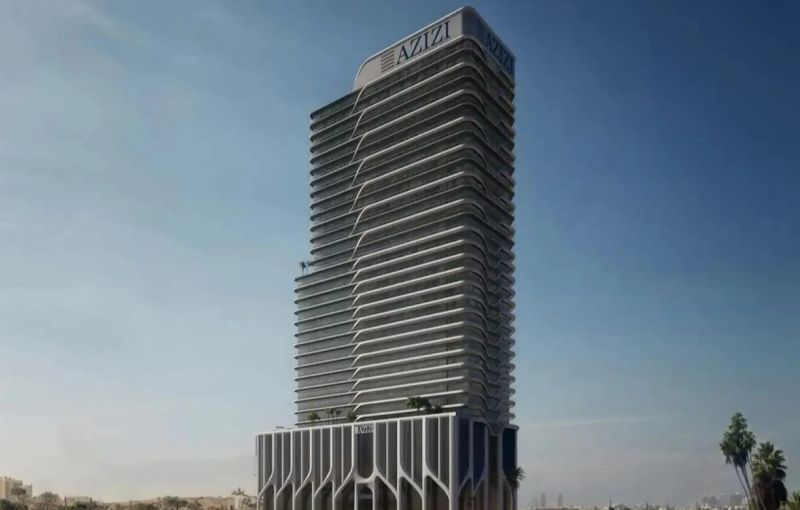
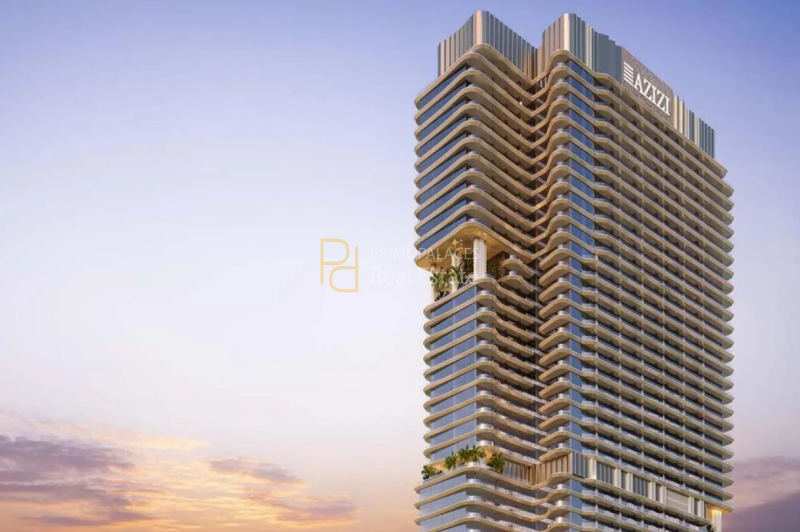
The development spans multiple 25 to 42-storey towers, each rising above a multi-level podium lined with curated lifestyle, wellness, and leisure attractions. Every aspect of the façade – from its silhouettes to its interior finishes – draws from Milan’s renowned fashion, art, and architectural traditions, repurposed for Dubai’s fast-paced cosmopolitan setting.
Azizi Milan’s architecture reflects the clean geometry and artistic restraint that define Milan’s built landscape. The towers feature fluid vertical terraces, sculptural balconies, green rooftops, and sustainable solar technology that combine design with purpose. A consistent color palette of sandy beige, stone grey, and soft azure blue evokes Mediterranean tones while remaining grounded in Dubai’s natural surroundings.
Lobbies are conceived as grand entrances, boasting double-height ceilings, marble finishes, and private lift systems that connect directly to select residences. The integration of green infrastructure such as vertical gardens and botanical rooftop installations positions the project as one of Dubai’s newest benchmarks in eco-conscious luxury living.
Strategically located within City of Arabia, Azizi Milan offers residents a rare opportunity to live amid a thriving urban–residential fusion. With immediate access to Sheikh Mohammed Bin Zayed Road and proximity to Sheikh Zayed Bin Hamdan Street, residents enjoy seamless connectivity to Dubai’s key destinations.
01 Minute – IMG Worlds of Adventure
04 Minutes – Cityland Mall
05 Minutes – Global Village
15 Minutes – Dubai Miracle Garden
15 Minutes – Silicon Central Mall
25 Minutes – Dubai International Airport
Residents benefit from effortless commutes to Downtown Dubai, Dubai Marina, Dubai Silicon Oasis, and both international airports, positioning Azizi Milan at the crossroads of family life, business, and leisure.
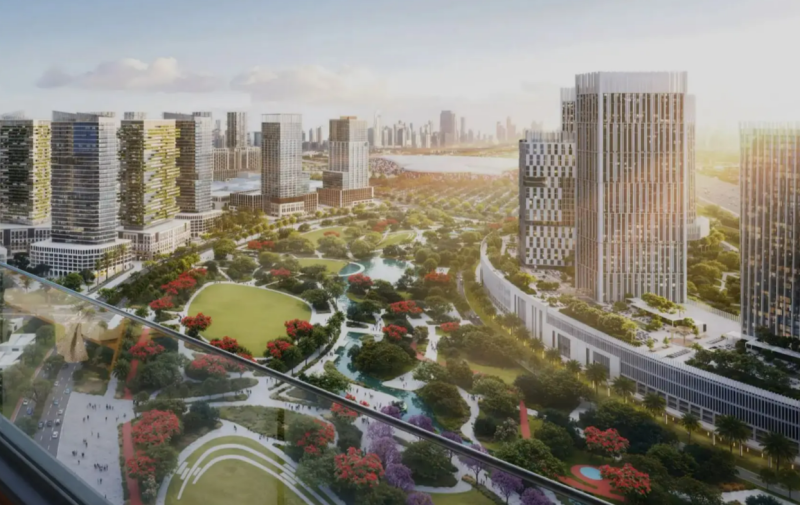
Azizi Milan features multiple lifestyle districts within the master community, including The Galleria District, Fashion Walk, Waterfront Promenade, and the Business Quarter. The development encourages residents to engage in an enriched daily life filled with curated experiences – from live music and art installations to floating restaurants and open-air weekend markets.
The project’s Galleria District hosts elegant boutiques, designer events, and fashion showcases, branding Azizi Milan as the Fashion Capital of the Middle East. The arts & culture quarter brings exhibitions, creative workshops, and pop-up experiences that blend local expression with international taste.
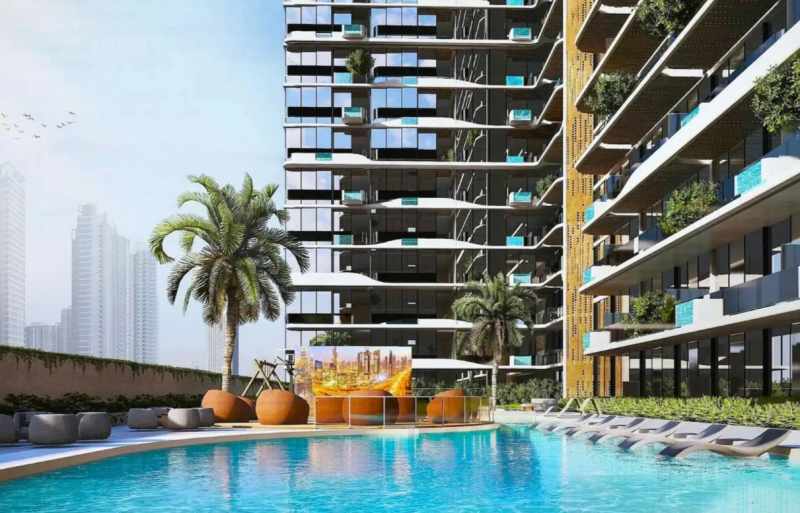
The project introduces over 30 premium amenities across its podium and tower zones. At the center lies the Podium Urban Retreat, which features a shimmering lagoon pool, shaded cabanas, and tranquil fountains surrounded by landscaped lounges and seating terraces.
Scenic Canal with Waterfront Promenade
Podium Lagoon & Transparent Swimming Pools
State-of-the-Art Gymnasium & Health Studios
Outdoor Yoga Decks & Botanical Gardens
Children’s Play Zones & Youth Hubs
Multiple Sports Courts & VR Golf Zones
Nursery & Kindergarten Facilities
Business Centre & Collaborative Workspaces
Retail Boulevards, Designer Boutiques & Cafés
Fashion District & Weekend Market Zones
On-Site Private Hospitals, Mosque & Boutique Hotels
Every zone is designed to promote balance, vitality, and creativity — providing something for every age group and lifestyle interest.